ABOUT CAD DRAFTING SERVICES UK
About CAD Drafting Services UK
CAD Drafting Services UK provides outsourced CAD drafting and drawing-production support for architects, engineers, contractors and other AEC project teams.
Our work covers CAD conversion, 2D drafting, 3D CAD modelling, architectural, structural and MEP drawing support for one-off assignments and ongoing project workloads.
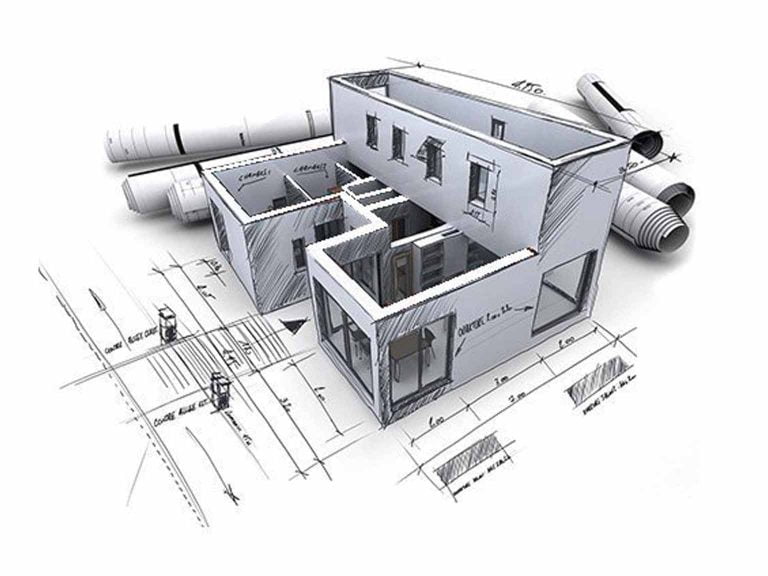
WHAT WE SUPPORT
- Architecture
- Structure
- Mechanical, electrical and plumbing
- 2D, 3D and drawing conversion
2D + 3D CADDrawing and modelling support
AEC FocusArchitecture, structure and MEP
CAD ConversionPDF, scan and legacy drawing workflows
Flexible CapacityOne-off and ongoing assignments
WHO WE ARE
A CAD drafting partner for professional project teams
CAD Drafting Services UK is focused on producing and updating CAD documentation from the project information supplied by clients and their appointed design teams.
Projects can range from converting legacy drawings into editable CAD files to supporting architectural, structural and MEP drawing packages. We work around the agreed project scope, source information, CAD standards, drawing templates and programme rather than forcing clients into a fixed drafting workflow.
Clear professional responsibility
Our service is CAD drafting, drawing production, model development and documentation support. Architectural design, structural engineering, MEP engineering, calculations, statutory compliance and professional approvals remain with the appropriately appointed project professionals unless a separately contracted scope explicitly states otherwise.
CORE CAD CAPABILITIES
The services behind CAD Drafting Services UK
Our commercial service structure is organised around six core CAD requirements commonly used by AEC project teams.
CAD Conversion
Convert PDFs, scans, paper drawings and legacy files into editable CAD documentation.
2D CAD Drafting
Plans, layouts, elevations, sections, details, drawing revisions and record updates.
3D CAD Modelling
Three-dimensional CAD geometry developed from supplied drawings, models and design information.
Architectural CAD
Architectural plans, elevations, sections, details, revisions, as-built updates and model support.
Structural CAD
General arrangements, foundations, steel detailing, reinforcement and structural drawing support.
MEP CAD
Mechanical, electrical and plumbing drawing and model support based on supplied MEP design information.
WHO WE SUPPORT
CAD support for AEC professionals
- Architectural practices
- Structural and civil engineers
- MEP consultants and contractors
- Main contractors and specialist subcontractors
- Fabricators and construction specialists
- Developers and property teams
- Facilities and estates teams
WHAT YOU CAN SEND
We work around your existing project information
- PDF drawing sets
- DWG and DXF files
- Scans and legacy drawings
- Sketches and redline markups
- Design and consultant information
- Survey or record information supplied by your team
- CAD standards, templates and example drawings
HOW WE WORK
A practical CAD production workflow
Send project information
Share sample files, source drawings, quantities, required outputs and your expected programme.
Confirm scope
We clarify the drafting requirement, file standards, title blocks, revisions, deliverables and review process.
Produce and check
The CAD work is developed from the agreed project information and checked against the defined drafting scope.
Issue and revise
Drawings or models are issued for review, with agreed revisions incorporated before final delivery.
QUALITY CONTROL
Quality is demonstrated through the drawing process
Rather than relying on broad quality claims, our CAD pages define the practical checks that can be applied before drawings or models are issued.
- Drawing completeness and references
- Dimensions, labels and annotations
- Layer and title block consistency
- Drawing numbers and revision information
- File naming and agreed CAD standards
- Requested markups and revision comments
- Consistency with the supplied project information
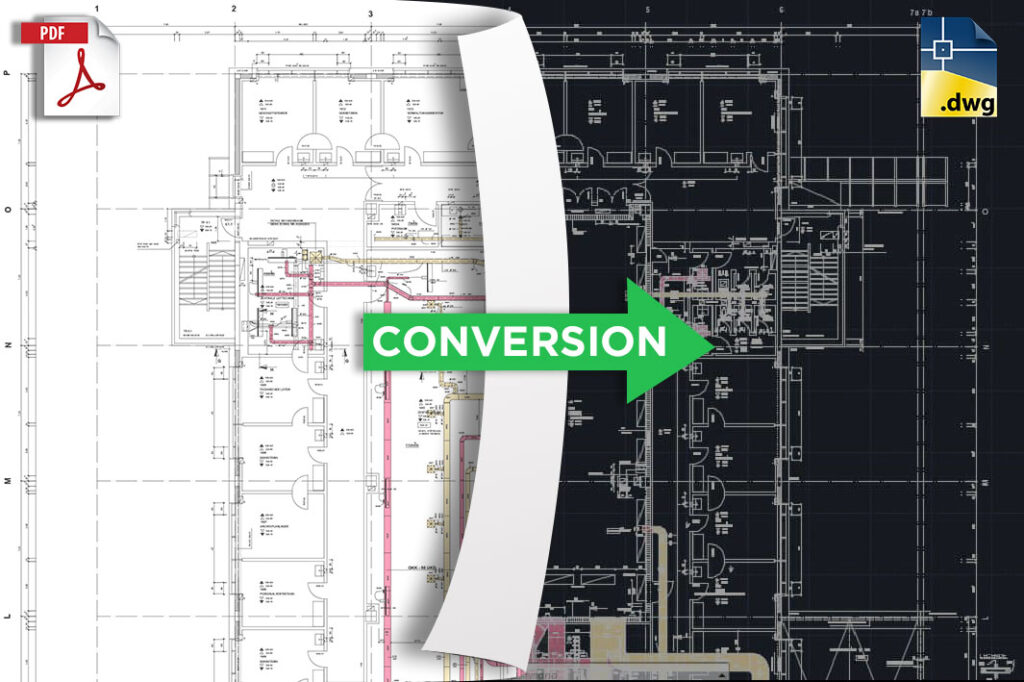
PROJECT EVIDENCE
100+ PDF drawings converted into editable CAD within a six-week programme
Our success stories provide project-specific evidence of how CAD drafting support has been used in practice. This facilities-management conversion project involved recreating a large set of existing PDF drawings as editable CAD files.
WHY PROJECT TEAMS USE OUTSOURCED CAD SUPPORT
Practical support rather than unsupported promises
Use supplied title blocks, layer structures, file naming, drawing numbers and project CAD requirements.
Use CAD support for a defined package, backlog, revision cycle or ongoing project workload.
Work can start from CAD files, PDFs, scans, sketches, redlines and other agreed project information.
Drawing quantities, formats, revisions, model requirements and review stages can be agreed before production.
The core service structure is centred on architectural, structural and MEP project documentation.
Drafting support is kept distinct from design, calculations, statutory assessment and professional approval.
ABOUT US FAQ
Questions about CAD Drafting Services UK
What does CAD Drafting Services UK do?
We provide outsourced CAD drafting, drawing production, CAD conversion and 3D CAD modelling support for AEC project teams. Core services cover architectural, structural, MEP, 2D, 3D and drawing-conversion requirements.
Who do you work with?
Our services are structured for architects, engineers, consultants, contractors, fabricators, developers, facilities teams and other professional project organisations that need additional CAD capacity.
Can you work to our CAD standards?
Yes. Where title blocks, layer structures, annotation rules, file naming, drawing numbering or example drawings are supplied, these can be incorporated into the agreed drafting scope.
Do you provide architectural or engineering design?
Our core service is CAD drafting and documentation support. Design, calculations, statutory compliance and professional approval remain with the relevant appointed project professionals unless a separate contracted scope explicitly states otherwise.
Can you support both one-off and ongoing workloads?
Yes. The service structure can support individual drawings, defined drawing packages, conversion programmes, revision backlogs and ongoing drafting requirements, subject to scope and programme.
What information should we send for a quotation?
Useful information includes sample drawings, source files, approximate drawing quantities, required outputs, CAD standards, expected revisions and the project programme.
TALK TO THE CAD TEAM
Need additional CAD drafting capacity?
Send us a sample drawing or outline of the requirement and we can review the scope, deliverables and programme.